
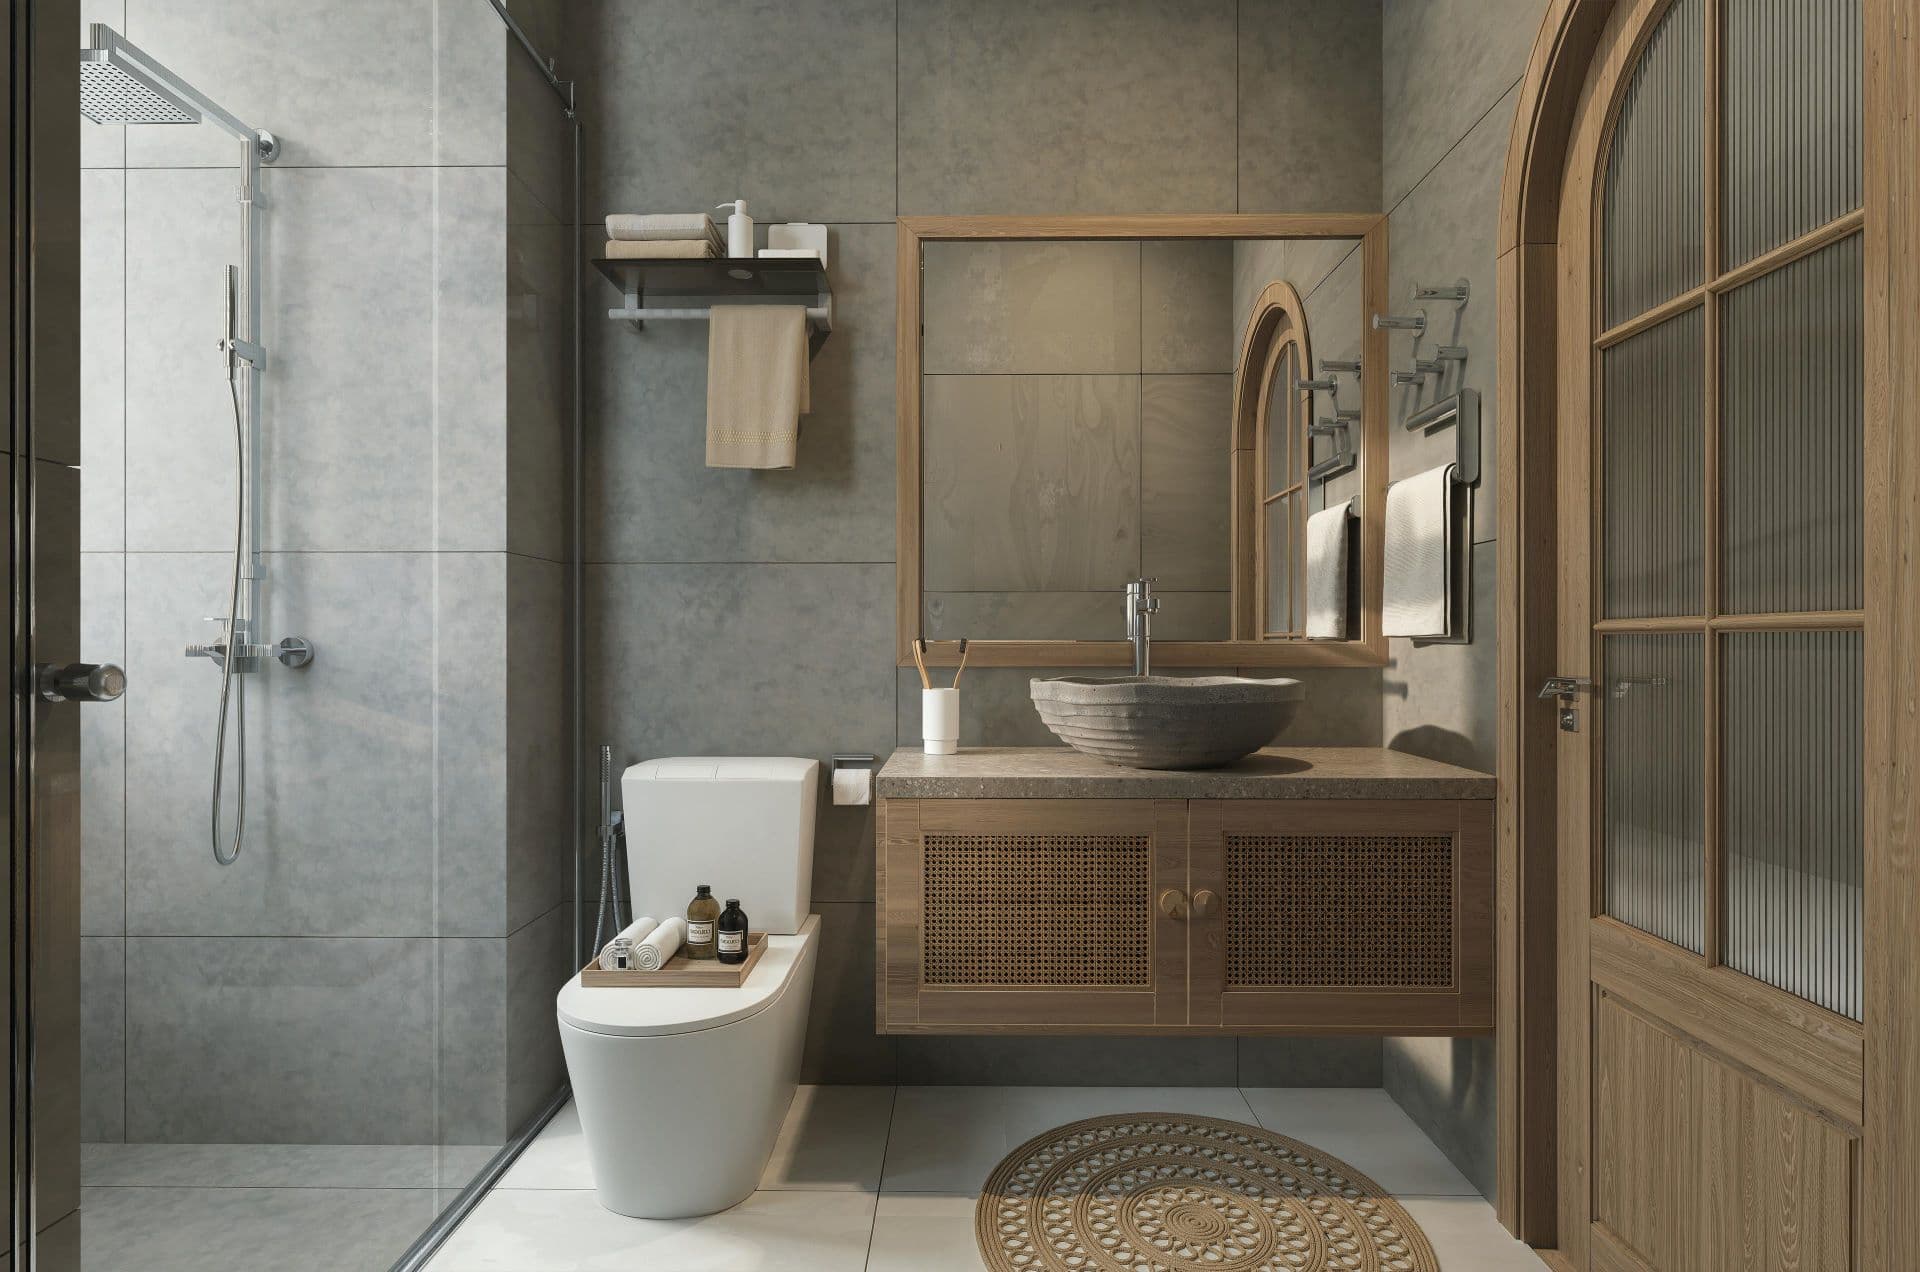
A bathroom renovation is not automatically more difficult than a kitchen renovation. Either can involve substantial structural changes, hidden defects and complicated service alterations. Bathrooms do, however, bring several moisture-sensitive details together in a small space. The plumbing, drainage, substrate, waterproofing, tiles and fittings need to work as one coordinated arrangement, even when different people supply or install them.
For a Johannesburg homeowner, the important comparison is therefore between complete scopes, not between room labels. A quotation that describes attractive finishes but says little about the work behind them leaves major decisions unresolved. Planning those decisions early helps protect the intended result and makes the disruption to daily life easier to manage.
Investigate the existing room before choosing the scope
Begin with the problems the renovation needs to solve. Record leaks, loose finishes, recurring odours, poor drainage, awkward access and insufficient storage, together with when they occur. Include damp or damage in adjoining rooms and below the bathroom. These observations help direct assessment but do not establish a cause. Water appearing outside the room may have travelled through construction, while a visible defect within the bathroom may not explain every symptom elsewhere.
Ask what can be established before strip-out and what will remain uncertain until the construction is exposed. Existing pipe routes, substrate condition and earlier alterations may not be visible through intact finishes. A useful initial scope identifies those limits and explains how opening-up findings will be reviewed. It should not promise that every concealed condition is sound, or assume that the only unknown is the final colour of the grout.
Separate the essential repair brief from optional changes. Correcting an identified leak, improving access to a serviceable component and moving a bath for visual balance are different decisions. All may be worthwhile, but they have different consequences if omitted. This distinction helps when new information affects the budget: the household can reassess optional features without treating necessary underlying work as an inconvenient extra that can simply be concealed behind new tiles.
Confirm the layout using finished dimensions
Room planning should account for the space remaining after new substrates, waterproofing and finishes are installed. Check door swings, cabinet openings, shower access and the relationship between fixtures using the actual selected products. Nominal dimensions in a catalogue may not describe every clearance or connection needed. A layout that looks generous on a sketch can become cramped once a projecting handle, screen or vanity drawer is considered in ordinary use.
Obtain technical information for concealed mixers, cisterns, baths and other fittings before their installation positions are fixed. The relevant trades need to know connection points, support requirements and service access. Keep early selections provisional where site dimensions still need confirmation, then record the final approved models. Changing a concealed component after the wall is prepared can affect several trades, not only the plumber who supplies its water connection.
Consider usability alongside appearance. Controls should be reachable for the intended occupants, storage should not obstruct maintenance, and a future accessibility aim should be developed into workable details. A level-entry shower, for example, has to be coordinated with drainage, thresholds and the available construction depth. Do not assume that removing a step is merely a tiling choice. Where structural changes are proposed, obtain the appropriate design input before fixing the layout.
Resolve plumbing and drainage before surfaces are closed
Identify which existing pipes and connections will be retained and why their condition makes that reasonable. New fixtures do not renew the older installation feeding them. Discuss symptoms such as poor flow or slow drainage with the plumber rather than choosing equipment to compensate for an assumed cause. The available supply and the requirements of the actual fittings need assessment, especially where the renovation introduces different patterns of use or additional outlets.
Moving a toilet or shower can change waste routes, available floor depth and the relationship with existing construction. The designer and plumber should resolve these constraints together. Pipe sizes, gradients and ventilation need to suit the installation; a universal rule taken from another bathroom is not a design. Our plumbing layout guide explains the broader routing and service questions that should be settled before a room is tiled.
Agree where isolation valves, traps and other maintainable components can be reached after cabinetry and screens are installed. Access should be demonstrated on the final arrangement, not left as a verbal assurance. Also agree the appropriate checks before concealing connections and who records them. A later service call should not begin with uncertainty about whether the removable panel is actually removable or whether a fixed vanity blocks the component it was intended to expose.
Specify the complete waterproofing assembly
Tiles, grout and bathroom paint should not be treated as substitutes for the waterproofing assembly required by the design. Ask for a system suitable for the substrate and the intended wet-area use. The specification should identify the relevant preparation, compatible products and details at changes of plane, penetrations and outlets. A line in the quotation saying waterproof shower does not reveal what is included or how the adjoining construction will be protected.
Product instructions matter because different systems have different requirements. Preparation, primers, application conditions, reinforcement details and curing should follow the selected specification rather than a general routine borrowed from another product. The owner does not need to calculate or supervise application details personally, but should know who is responsible for them. Keep the specified product information and accepted details available so that the work can be assessed against an identifiable system.
Discuss waterproofing services before the tiler is due to start, particularly where separate contractors are involved. Establish how the installation will be reviewed or tested, what the chosen system permits and when it can be covered. Do not improvise a water test in a partly completed room. The responsible team should select and manage suitable checks, considering the substrate, adjoining spaces and any occupied room beneath the work.
Give junctions and penetrations an identified owner
The connection between the shower outlet and waterproofing is a coordination detail, not merely a choice of visible drain cover. Confirm the outlet assembly and its compatibility with the floor and membrane before installation. Similar attention is needed around pipe penetrations, corners, doorways and bath or shower interfaces. When each trade describes only its own product, these junctions can be overlooked despite appearing in the space between several otherwise complete quotations.
Niches, benches, screens and wall-mounted accessories can introduce additional surfaces and fixing points. Include them in the design before the waterproofing stage so that their support and moisture details are resolved together. A late request for a shelf or screen position may disturb completed work. The correct response is to have the relevant detail reviewed, not to assume that any new hole can be made acceptable with a small amount of surface sealant.
Assign responsibility for checking that later work does not damage earlier work. The plumber, waterproofer, tiler and screen installer need a coordinated sequence and a clear method for raising conflicts. Ask who approves a changed outlet or fixing position and who reinstates an affected membrane when necessary. Written responsibility at these interfaces is more useful than a general assurance that everyone is experienced, because experience alone does not define who manages a particular junction.
Choose finishes for the actual geometry and use
Tile size and pattern influence how the floor can follow the planned falls and how cuts appear around the outlet. Ask the designer and tiler to review the arrangement before ordering. A large-format tile selected from a showroom display may require a different layout from the one imagined for a compact shower. The goal is to coordinate drainage and appearance, not to force the floor design to accommodate a purchase that has already become difficult to change.
Select surfaces for their intended location and ask the supplier for relevant suitability information, including wet-area use and cleaning requirements. A glossy sample alone does not communicate how a floor will feel in use or how a textured surface will be maintained. Consider the occupants' needs and the complete installation. Avoid accepting a broad description such as bathroom tile as proof that a product is appropriate for every floor, wall and exposure condition within the room.
Adhesives, grouts, sealants and trims also need to suit the specified materials and details. Required movement accommodation should not be omitted to create an uninterrupted visual pattern. Confirm how edges, corners and transitions will be finished and how service access remains available. Product substitutions should receive review before use, particularly where a change affects compatibility with waterproofing or the dimensions already allowed for around drains, thresholds and fixtures.
Include ventilation, electrical work and occupied-home needs
Discuss how moisture will leave the room during normal use. Window operation, room arrangement and mechanical ventilation where needed should be considered together. An extractor fan is not simply an accessory selected by appearance; its proposed installation and discharge arrangement need appropriate design. Persistent condensation or mould-like growth should prompt assessment of the conditions rather than an assumption that fresh paint will solve the problem. Avoid treating the bathroom as permanently humid regardless of how it is used.
Lighting, heating equipment, sockets and other electrical items require assessment by an appropriately qualified electrical provider. Their location should not be decided only by convenience or the position of a mirror. Coordinate the electrical design with the wet-area layout before finishes are installed, and leave installation and safety decisions to the responsible provider. The owner should not attempt temporary electrical arrangements in a partially stripped or wet room to keep the renovation moving.
For an occupied home, agree how work areas will be separated and what facilities remain available. A single-bathroom household may need alternative arrangements for a period; this should be planned before demolition rather than solved by reopening incomplete work. Discuss dust, access routes, water interruptions, noise and secure storage of materials. Household pressures are real, but they should not force the team to skip a required check or shorten a product's necessary curing period.
Build a programme around dependencies and review points
A coordinated programme usually moves from controlled strip-out and assessment to necessary repairs, service alterations, substrate preparation, waterproofing, finishes and final installation. The precise sequence depends on the room and selected systems. Ask the contractor to identify which stages cannot begin until earlier work is accepted. This is more informative than a schedule that allocates a day to each trade without showing the condition the room must be in before that trade starts.
Allow for the actual product requirements and site conditions. A surface that looks dry does not automatically satisfy the requirements for the next layer, and curing time should not be shortened merely because a delivery arrived early or the household needs the shower back. Ask how readiness will be established and who makes that decision. Where conditions delay work, the programme should be updated honestly rather than treating the original completion date as justification for an unsuitable sequence.
Review points should occur before important details disappear. Relevant plumbing checks, substrate acceptance, waterproofing inspection and confirmation of fixture positions can prevent a conflict from becoming buried work. Record outcomes and any agreed changes. Do not let a progress photograph stand in for acceptance when the detail shown has not been assessed. The useful record explains what was checked, by whom, and what still needs to happen before the room can move to the next stage.
Compare quotations and manage discoveries transparently
A detailed renovation quotation should separate demolition, waste removal, substrate work, plumbing, electrical work, waterproofing, tiling, fixtures and making good. Identify allowances and exclusions clearly. Two totals may look comparable while one assumes retained pipes, owner-supplied fittings and no repair to adjacent rooms. Ask both bidders to price the same understood scope, and clarify which responsibilities remain with the household or another contractor rather than judging only the tile allowance.
Procurement needs its own coordination. Establish who checks product compatibility, confirms quantities, receives deliveries and deals with damaged or incorrect items. Owner-supplied fixtures can be suitable, but the installer should review the required information before ordering. A missing concealed component may delay more than its final fitting because wall preparation depends on it. Record substitutions and their effects on dimensions or programme rather than assuming a visually similar replacement is interchangeable.
Consider a hypothetical renovation that retains the toilet position but replaces a bath with a shower. Opening the floor may reveal that the proposed outlet cannot fit within the assumed build-up. The team should explain the findings and compare appropriate layout or construction responses before proceeding. An agreed variation process lets the owner assess the evidence, cost and consequence. It avoids both unapproved extra work and pressure to conceal an unresolved detail because the original quote did not allow for it.
Accept the finished room with maintenance in mind
Handover should include the agreed commissioning and completion checks, relevant concealed-work records, installed product details and care instructions. Ask the team to demonstrate accessible controls and service panels and to explain any operating limitations. Check the room against the agreed layout and scope, including incomplete trim, cabinet operation or finish defects. A visually complete bathroom can still have unresolved items, so keep a written list with a clear arrangement for closing them out.
Normal use should be accompanied by attention to changes such as recurring damp, new staining outside the room, persistent drainage problems or deteriorating joints. Report those observations rather than assuming every symptom calls for more sealant. Cleaning methods should suit the installed products, and future accessories should not be fixed through wet-area construction without consideration of the underlying system. Keep records where a later plumber or repair contractor can identify the concealed components and relevant details.
When requesting a bathroom assessment, share photographs, the current problems, the proposed changes and information about the building where available. A useful starting conversation covers plumbing, waterproofing, access and the household's temporary needs before concentrating on finishes. The aim is not to label bathrooms harder than kitchens. It is to give this particular room a complete, coordinated scope so that the finished surface rests on work that has been understood, checked and documented.