
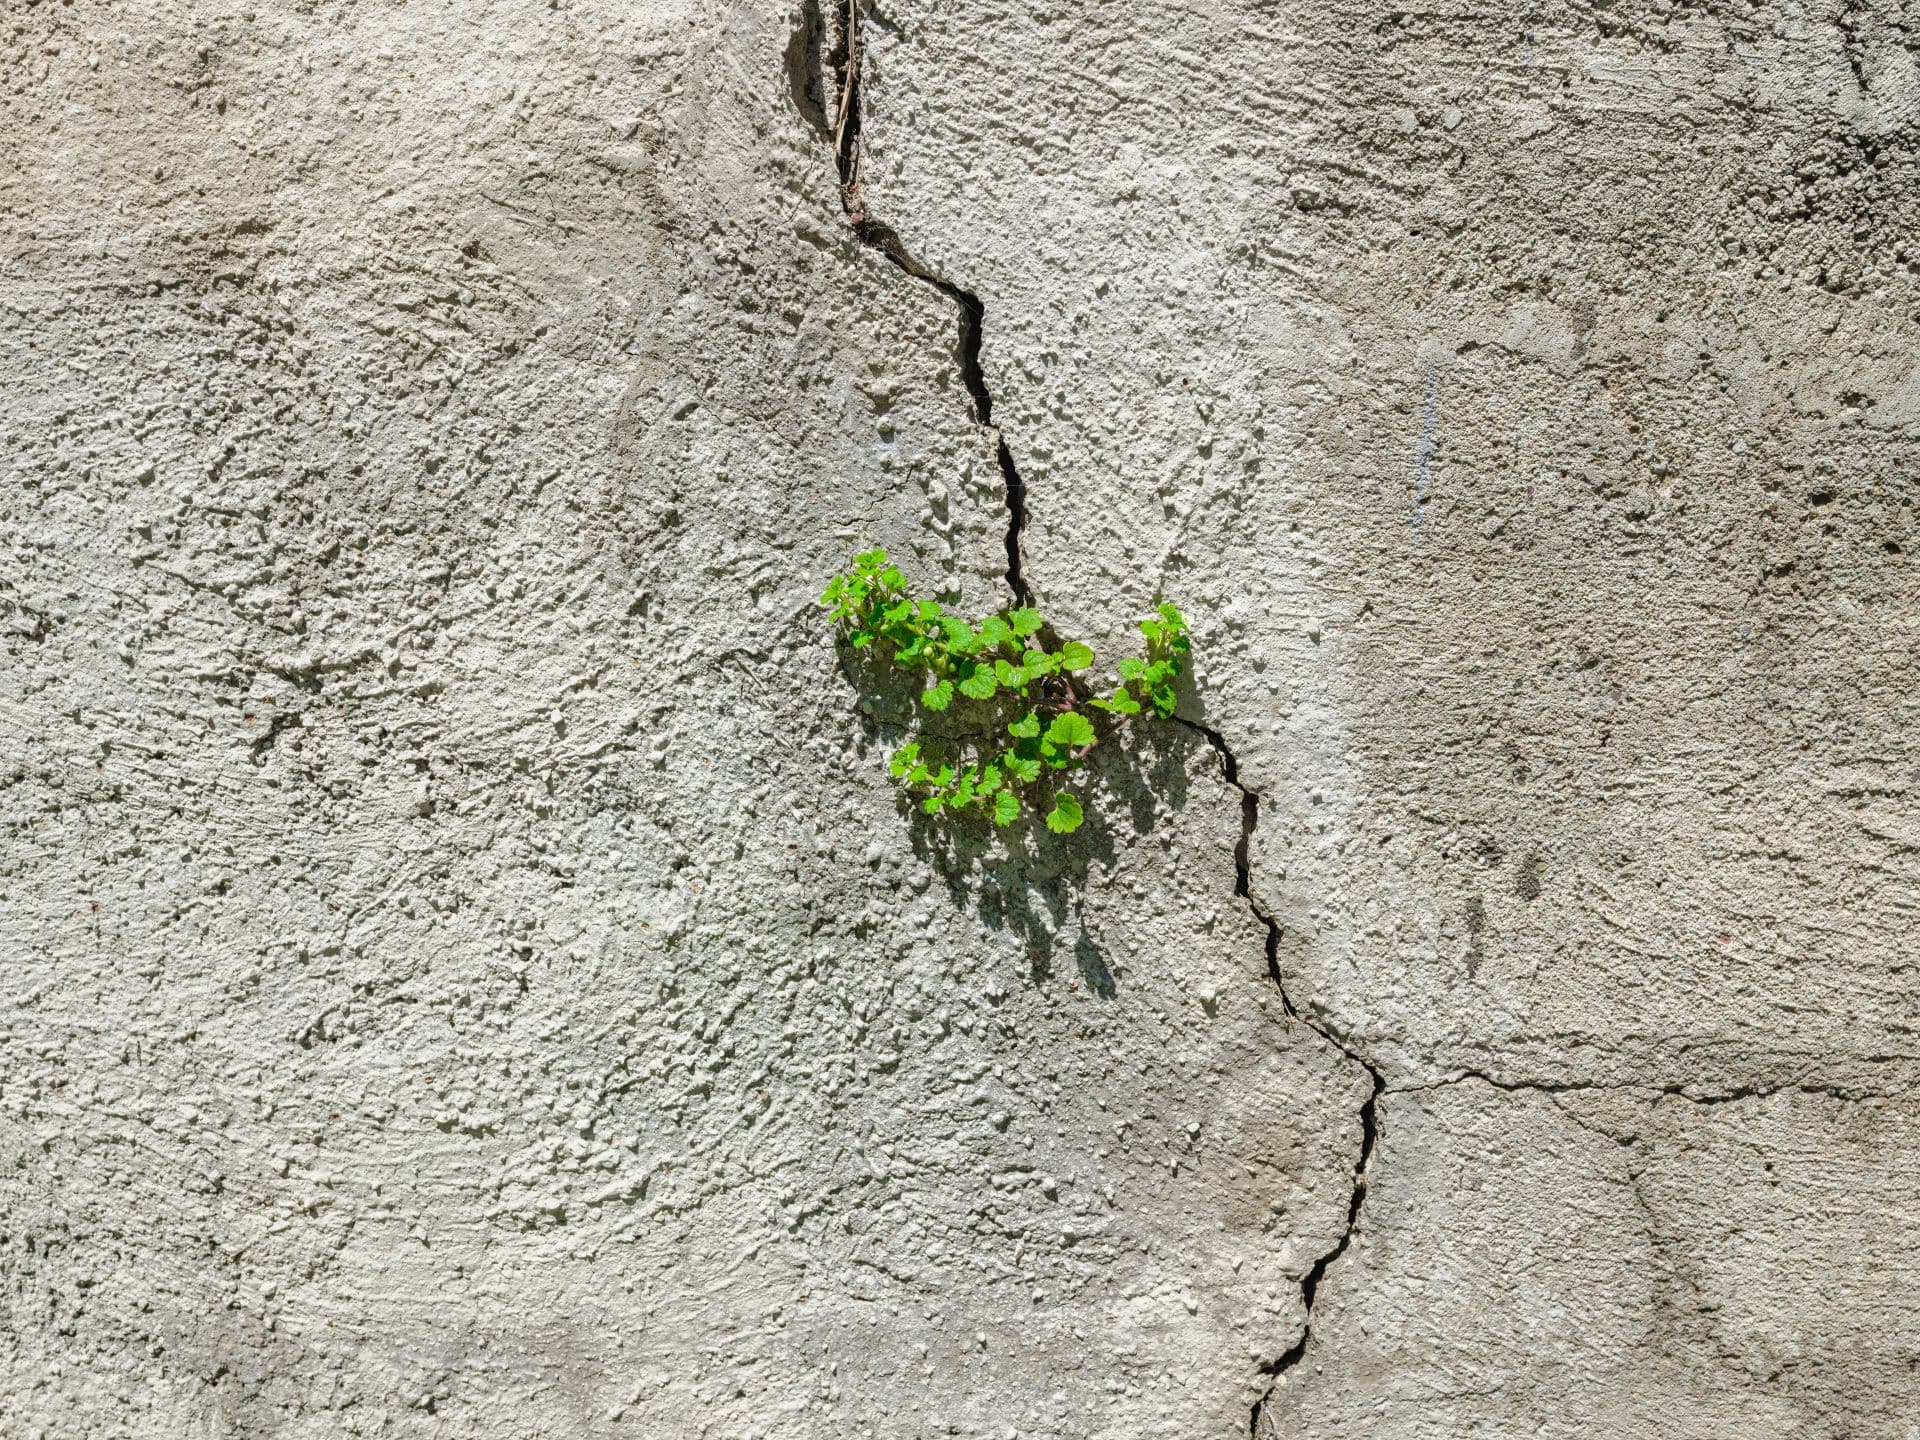
A mature tree beside a cracked wall is a reason to investigate the site, not proof that roots caused the damage. Trees, drainage, soil behaviour and foundations interact in ways that cannot be reduced to a photograph of a crack. For a Johannesburg property, the useful question is which mechanism is supported by evidence and what action would address it without creating another problem.
That distinction matters because the obvious response can be the wrong one. Removing a tree may leave a leaking drain unresolved, while repairing plaster may conceal continuing movement. This guide explains how owners can assemble the right information, appoint suitable specialists and compare proposed work. It does not provide a foundation diagnosis, a safe planting distance or instructions for cutting roots.
Separate Direct Root Effects from Ground Movement
Roots can affect shallow paving and other lightly founded elements as they grow, and they can enter defective joints or openings in drainage systems. These direct interactions are different from a moisture-related change beneath a building. Lifted paving beside a tree establishes that the paving needs attention, but it does not demonstrate that the house foundation has been displaced by the same process.
On susceptible shrinkable soils, changes in moisture associated with vegetation can contribute to changes in ground volume. The effect on a building depends on the actual soil and foundation arrangement, as well as the vegetation and surrounding water conditions. This is an indirect mechanism, not a claim that a root has forced its way through sound concrete. More than one mechanism may be relevant at a property.
The first assessment should therefore distinguish the affected elements. A garden wall, driveway, buried drain and main house may have different construction and support conditions. Ask which observed defect is being explained by the proposed cause. A broad statement that "the roots are damaging everything" is not a sufficient basis for authorising major work, particularly if the recommendations affect both the building and a mature tree.
Start with the Actual Johannesburg Site
Johannesburg properties do not all have the same ground conditions. A suburb name, neighbouring garden or surface description cannot establish the soil profile beneath a particular foundation. Fill, variable layers, past excavations and local water conditions may all be relevant. Even information from an earlier investigation should be checked for its location and purpose before it is treated as an answer to a new problem.
Gather available plans, extension records, drainage drawings and earlier ground investigations. Note where the original building meets later work and where external levels have changed. A patio added beside the wall, a redirected downpipe or a new irrigation layout may be useful context. None proves causation by itself, but together the records help the professional team decide what needs investigating and where uncertainty remains.
The site history should include trees that were removed as well as those still standing. Significant planting changes can matter on susceptible ground, although their relevance must be assessed rather than assumed. An appropriately qualified structural or geotechnical professional can determine whether available information is sufficient or whether targeted investigation is needed. Generic advice about clay should not replace a site-specific understanding.
Record Building Changes without Diagnosing Them
Photograph accessible defects from safe, repeatable positions and note when they were first observed. Describe affected rooms, changes in door or window operation, visible gaps and any relationship you have noticed with wet or dry periods. Be precise about what is known: "noticed after the room was repainted" is different from "started on that date". Hidden or previously covered damage can make the apparent timeline misleading.
Do not classify a crack as harmless or structural solely from its width, direction or pattern. Similar-looking cracks can have different causes, and a building's condition involves more than one visible line. If defects are changing rapidly, material is falling, a wall appears unstable or another immediate danger is suspected, restrict access and obtain urgent professional assistance. Monitoring is not a substitute for responding to a hazard.
Where observation over time is appropriate, let the responsible professional define the method, locations and review triggers. Casual photographs may be useful background, but they do not replace a specified monitoring arrangement. Our foundation-crack guide explains why a cosmetic repair and a structural intervention answer different questions, and why the cause should guide the scope rather than the appearance of the finish.
Include Drains, Plumbing and Surface Water
A wet patch beside a tree may involve irrigation, a damaged service, runoff or another source. Roots in a drain can be significant evidence of an entry route, but their presence does not automatically explain every crack in a nearby building. Ask the drainage specialist to document the observed condition, location and limitations of the investigation so that the structural professional can consider those findings in context.
Investigating a suspected service defect may involve appropriate testing or inspection selected by the plumber. The owner should not dig around foundations, open unfamiliar chambers or excavate a pipe to confirm a theory. Hidden services, unstable ground and the effect of removing support make improvised investigation risky. Share the known route and symptoms, then ask what access and reinstatement the proposed investigation requires.
Surface drainage also needs consideration. Record ponding, downpipe discharge and changes following paving or landscaping. Do not deliberately flood dry ground or redirect water towards foundations as a generic cure for suspected shrinkage. Discuss plumbing repairs and the wider drainage arrangement as related but distinct tasks. The objective is to understand and manage actual water sources, not to impose a watering routine based on an assumed soil type.
Appoint Specialists with Complementary Roles
Structural and geotechnical professionals consider the building, foundation and ground questions within their respective expertise. An arborist considers tree condition, stability, likely response to proposed work and appropriate management. A drainage specialist assesses the service system. One person may coordinate the process, but the appointment should make clear which questions each specialist is responsible for answering and how their findings will be shared.
Ask for relevant experience, a defined scope and any professional registration appropriate to the work. Also ask what the initial visit can realistically establish. An owner should receive a description of the observed condition, the leading possibilities and the next steps needed to distinguish them. A preliminary assessment may properly identify uncertainty; it should not be presented as a completed diagnosis where essential information is missing.
The building contractor then prices and carries out an agreed construction scope informed by the required professional assessment and design. A contractor's familiarity with similar-looking cracks does not replace that process. Construction Joburg's building services can be considered once the repair responsibilities are defined, including any inspection stages where the responsible professional must review work before it is concealed or continued.
Ask What Each Investigation Will Decide
Investigation should answer a defined question. The team may need to establish the foundation arrangement, assess ground conditions, examine a drain, survey levels or review tree information. Not every property requires every possible test. Ask why a proposed investigation is relevant, what decision its result will inform and whether it can be coordinated with another task to avoid unnecessary repeated disturbance.
Intrusive work near a building or tree needs suitable planning. Trial pits, service excavation and root investigation can affect the objects being assessed if carried out carelessly. The owner should ask who specifies the locations, who manages safety and access, and how the area will be reinstated. Do not authorise exploratory digging by a general gardener simply because a root appears close to the wall.
A useful report separates observations, interpretations and recommendations. It should identify where a cause is supported, where several explanations remain plausible and what further information is necessary. If the recommendation changes when new evidence emerges, that is a reason to update the plan, not to conceal the uncertainty. The purpose of investigation is to make the decision more defensible, rather than to produce a predetermined justification for removing the tree.
Do Not Treat Tree Removal as a Trial Repair
Removing a tree does not automatically stop movement or repair a damaged foundation. On susceptible soils, changes in moisture after removal may also affect ground behaviour. The timing, likely effects and need for monitoring should therefore be assessed before work is authorised. A short instruction to "remove the tree and see what happens" leaves important building and tree-management questions unanswered.
Cutting major roots or installing a barrier without a coordinated design can also create risks. The tree's stability may be affected, services may be damaged, and excavation may disturb ground near the foundation. Root barriers are not a universal cure, and their suitability depends on the site and intended outcome. Owners should ask the arborist and relevant engineering professional to consider the proposal together rather than appointing isolated works on conflicting assumptions.
Boundary ownership and applicable permissions need checking before tree work begins. A tree affecting a property may stand on neighbouring or shared land, and agreement about access does not necessarily settle permission for alteration. Avoid making unsupported legal conclusions from a general article. Confirm the requirements for the particular tree and property through the appropriate channels, with the proposed work described accurately.
Compare Options Against the Identified Mechanism
The right response may involve repairing a leaking drain, changing an unsuitable drainage detail, managing vegetation, undertaking a designed foundation intervention or combining measures. The options should be connected to the investigation findings. Ask how each proposed action addresses the identified cause, what it does not address and what evidence will be used to judge the result. This prevents unrelated improvements being sold as the solution to a structural concern.
Do not assume the most invasive option is automatically the most reliable. Foundation strengthening or underpinning requires engineering justification and design; it is not a general response to any recurring wall crack. Equally, a low-disruption cosmetic treatment may be inadequate where active movement or damaged structural elements need attention. Compare the scope, temporary arrangements, access requirements, uncertainties and follow-up obligations, not just the visual extent of the work.
If work is staged, the stages should have explicit purposes. Repairing an identified service defect may be followed by a professional review of building behaviour, but that sequence is not permission to ignore a hazard. Ask who decides whether the next stage is needed and what would trigger earlier intervention. A staged plan works only when the original safety assessment and review responsibilities remain clear.
Understand the Difference through a Hypothetical Case
Imagine a hypothetical property with a mature tree, lifted path paving, a recurring drain blockage and a crack beside an extension. It is tempting to group all three defects under the tree's roots. A useful assessment instead treats them as separate observations that may or may not share a cause. The paving condition, drain inspection and building history each contribute different evidence.
The drainage investigation might identify root entry at a defective joint, while the building assessment finds that further information is needed at the junction between old and new construction. In that situation, repairing the drain addresses an established service defect. It does not prove that the foundation problem has been solved, and it does not by itself justify removal of the tree. The remaining structural question stays open until it is resolved appropriately.
Alternatively, a coordinated investigation could find evidence that vegetation-related moisture change is relevant to susceptible ground at the foundation. That conclusion would lead to a different site-specific plan developed with the relevant specialists. The lesson is not that one explanation is more likely everywhere. It is that visible proximity becomes useful only when combined with evidence about the ground, building, services and tree.
Plan Extensions and Landscaping Together
Before designing an extension, show the team existing trees, proposed planting, known service routes and drainage features. Include significant recent removals and available tree information. An extension changes the relationship between the building and the landscape, and its foundations should be designed for the assessed site conditions. Moving a wall closer to a tree is not merely a garden-layout decision.
Plant selection should consider mature characteristics, available space, water needs and maintenance access, with appropriate landscape or arboricultural advice. There is no universal safe planting distance that works for every species, soil and foundation. An internet diagram may illustrate a concept but cannot determine the correct arrangement for a particular Johannesburg stand. Keep the building designer involved where proposed planting could affect the foundation strategy or service access.
Our home-extension planning guide covers the broader coordination needed before construction. Include paving, irrigation and drainage in that discussion instead of treating them as finishing details to be decided after the building work. A coherent plan should identify who approves later changes, particularly where a different tree location or drainage route could undermine an assumption used in the original design.
Repair Finishes after the Underlying Decisions
Once the necessary structural, service or vegetation measures have been completed, ask the responsible professional when finish repairs are appropriate. There may be a need for further observation, inspection or documentation before cracks are concealed. There is no universal waiting period that proves stability for every site. The decision should reflect the diagnosis, completed work and the behaviour of the particular building.
The finishing scope should distinguish ordinary plaster repairs from any specified structural treatment. Paint and filler do not replace missing structural capacity, and a neatly finished wall is not evidence that movement has stopped. When painting is scheduled, retain photographs and records of the condition beforehand, along with the repair specification. These records help a future assessor interpret a recurrence instead of starting without the earlier evidence.
Keep one file containing the investigation reports, tree decisions, service repairs, construction records and review instructions. Ask what new symptoms should prompt a call and who remains responsible for follow-up. If a further crack appears, refer back to the agreed findings rather than automatically blaming the nearest tree. The practical aim is a supported explanation and coordinated repair plan that respects both the building and the site's living landscape.