
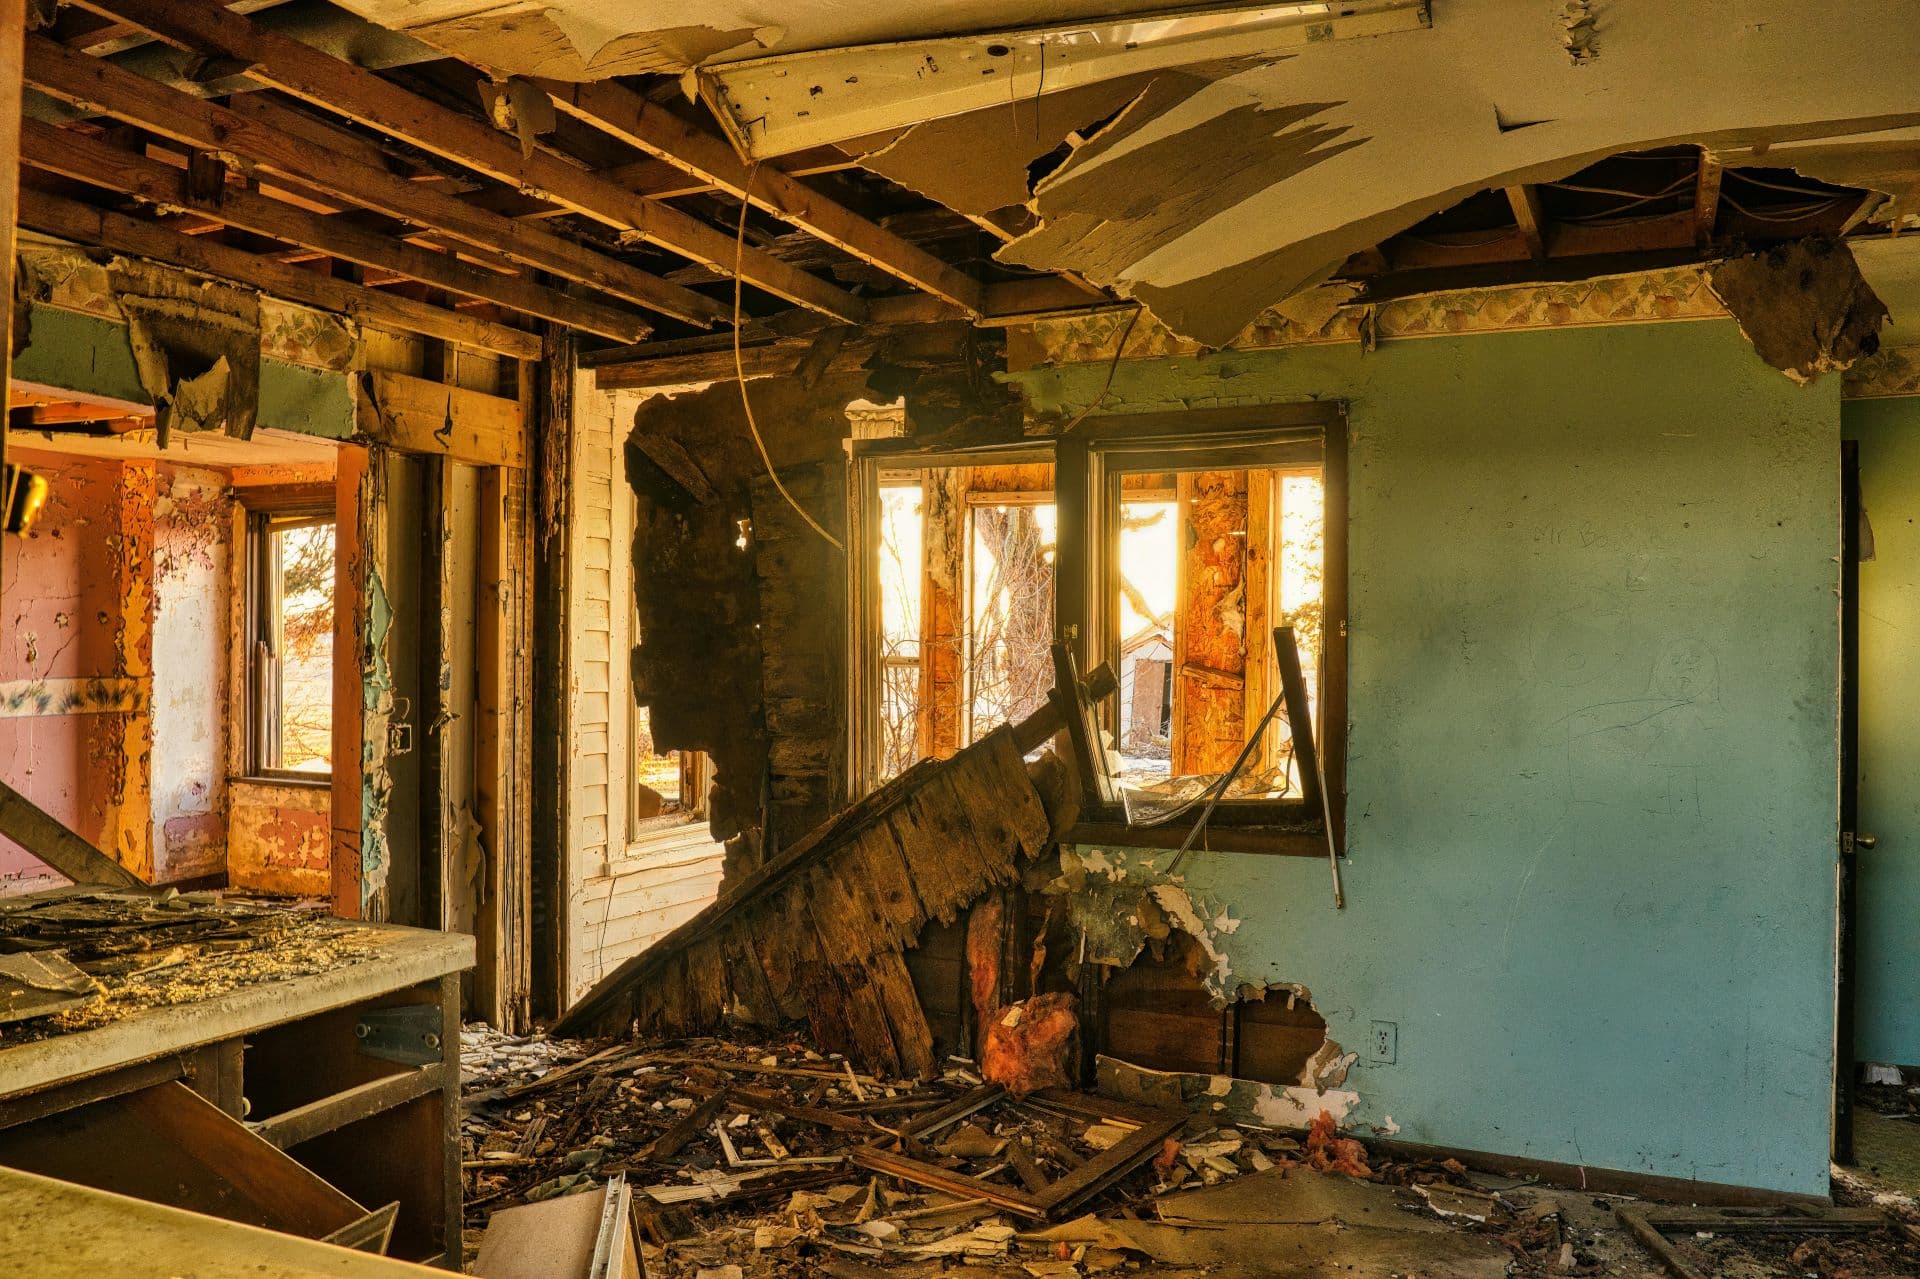
A newly bulging or sagging ceiling should be treated as a potential falling-material hazard until it has been assessed. Keep people away from the affected area. Do not stand, sleep or work beneath it, and do not approach it to test the surface. If material is falling, cracking sounds suggest active failure, or collapse appears imminent, leave the area and contact emergency services.
The visible change does not tell a homeowner how much material remains safely supported. It may involve water, weakened boards, failed fixings, damaged supports or another defect. This guide explains the owner-level decisions that follow discovery, from describing the problem accurately to commissioning reinstatement. It is not a method for declaring a ceiling safe remotely or carrying out emergency repairs yourself.
Respond to the Hazard Before Investigating
Move people away without returning underneath the damaged ceiling to retrieve possessions. Keep others from entering and explain that the concern is falling material, not merely wet paint. Where the affected room is on a normal access route, do not keep using that route for convenience. Ask the responding professionals how the surrounding spaces should be managed; the visible bulge does not reliably define the full extent of affected material.
Water near lights, wiring or other electrical equipment creates a separate concern. Do not touch wet fittings or switches, and do not enter an unsafe area to reach the distribution board. Arrange urgent assistance from an appropriately qualified electrician where equipment may be affected. If the situation presents immediate danger, use emergency assistance. Stopping a leak or protecting furniture must not take priority over getting people away from the hazard.
A landlord, managing agent or body corporate should also be informed where relevant, but administrative reporting is not a substitute for urgent precautions. State clearly that the ceiling is deforming and whether water or falling material is present. Avoid describing the issue only as "ceiling damage", which may be understood as a routine cosmetic booking. Record whom you contacted once you are safely away.
Avoid Actions That Can Disturb the Ceiling
Do not puncture the bulge, press it with a broom, add screws, pull off trim or improvise props. A surface that appears to contain water may also contain weakened board, insulation or other concealed material. Disturbing it can release debris or affect adjacent areas. The fact that a video shows someone draining a ceiling does not make the same action suitable for your ceiling assembly or the condition of its supports.
Do not enter the roof space above the defect to look for the source. Access may place you near unsafe electrical equipment or compromised supporting elements, and ceiling boards are not a walking surface. Professional investigation needs a safe access plan and an understanding of what can be disturbed. Owner observations should be limited to information already available from a safe position outside the affected area.
Where an identifiable water shut-off is safely accessible away from the hazard, a plumber can advise on isolation. Do not operate unfamiliar valves, climb to reach a water heater or delay leaving an unsafe area to stop water. Similarly, moving containers beneath a bulge is not a safe response if it requires entering the exclusion area. Tell the contractor what is happening and let the response plan address the source.
Understand What the Visible Shape Can and Cannot Show
The term ceiling covers different assemblies. Some homes have plasterboard fixed to timber or metal members; others have suspended systems, older plaster finishes or exposed structural soffits. A bulge in a board ceiling, a loose plaster layer and deteriorating concrete overhead are not the same defect. The first inspection should establish what is actually present rather than assume that every painted surface is plasterboard.
Within a board ceiling, shape can be affected by the board itself, its fixings, support spacing, supporting members or material placed above it. Moisture can damage some components and add load through retained water or wet insulation. However, a dry-looking bulge can also require urgent assessment. Neither the absence of a stain nor the apparent age of the installation establishes that the support arrangement is sound.
It is also unhelpful to assume every ceiling follows a predictable sequence from stain to sag to collapse. Some defects are noticed at a different stage, and the rate of change is not reliably judged from appearance. Our broader ceiling damage guide covers less specific symptoms, but new deformation needs the more cautious response described here, without waiting for a dramatic change.
Give the Responding Team a Useful History
Explain when the change was first noticed and whether it appeared suddenly or was discovered after a period away from the property. Mention recent rain, plumbing incidents, roof access, renovations or work involving lights and services. These are possible lines of enquiry, not proof of cause. A bulge after a storm may direct attention towards the roof, but plumbing and installation defects should not be excluded solely because the timing appears suggestive.
Describe what is above the room if you already know: another occupied floor, a roof void, a bathroom or an accessible service area. Include earlier stains and repairs, particularly if the same location has been repainted repeatedly. Send existing drawings, invoices or photographs where available. Do not enter the hazard area to collect measurements or confirm a detail that can wait for professional access.
A concise initial message should cover the essentials:
- The room and the safest available approach to the property.
- Whether the ceiling is changing, falling or releasing water.
- Whether electrical fittings may be affected.
- Recent events and earlier repairs in the same location.
Ask who will attend and what the initial visit is intended to establish. Emergency making-safe, source investigation and permanent reinstatement may require separate people and authorisations.
Expect Assessment of the Assembly, Not Just the Stain
The assessment should consider the extent of affected material, the support arrangement and any associated services. The professional team may need controlled opening-up once safe access and any necessary precautions have been arranged. Ask how adjacent areas will be assessed and which parts cannot yet be inspected. A repair boundary drawn only around the visible stain may overlook concealed damage, while a proposal to replace everything should also explain its basis.
The contractor should identify when a structural professional is needed. Deteriorated roof members, suspect structural connections, a damaged concrete soffit or evidence of wider movement may exceed an ordinary ceiling replacement scope. A ceiling installer does not substitute for an engineer where structural assessment or design is required. Equally, the presence of a bulge does not by itself prove that the building's main structure has failed.
If materials are unfamiliar, ask how they will be identified before disturbance and whether specialist advice is needed. Older finishes and concealed layers should not be treated as ordinary waste without consideration. The same applies to service routes: opening a ceiling needs coordination with the relevant trades, rather than assuming that pipes and cables are safely located simply because the visible fittings appear unaffected.
Trace Water Without Fixing on One Suspect
Water visible at a ceiling can travel before reaching that point. A roof junction, pipe connection, drainage defect or wet area above may need investigation. The team should relate the symptoms to the building layout, timing and actual findings. Ask what evidence supports the proposed source and whether more than one route remains possible. A confident guess followed immediately by repainting leaves little basis for evaluating a recurrence.
Plumbing investigation and roof investigation have different scopes. A plumber may need to assess a service or fixture, while a roofing or waterproofing contractor examines weather-exposed details. Discuss plumbing work or waterproofing repairs according to the evidence, and identify who coordinates the conclusion. Where several parties are involved, avoid a gap in which each assumes the other has confirmed the source.
Verification should be planned by the responsible team. It may involve checking a repaired service, observing relevant conditions or another suitable project-specific method. Homeowners should not deliberately flood a roof, repeatedly run a suspected leaking fixture or recreate the incident to prove a point. Stopping the visible drip is useful information, but it does not by itself establish the condition of everything that became wet.
Separate Making-Safe from Permanent Reinstatement
Emergency work aims to control immediate risks and establish a safe next stage. It may involve restricted access, service isolation by the relevant trade and controlled removal of affected materials under an appropriate plan. It is not necessarily the permanent repair. Ask for a written description of what has been done, what restrictions remain and who will decide when further work or occupation can proceed.
Once access is controlled, the repair scope should deal with the source, damaged material and any support defects in the required sequence. Some tasks can progress together, but closing the ceiling should not conceal an unresolved service problem or an incomplete structural assessment. If investigation reveals more extensive damage than expected, the scope should be revised through an agreed approval process rather than quietly reduced to fit the original allowance.
Keep the distinction clear when comparing quotations. One contractor may include only emergency attendance; another may include source investigation, replacement and decoration. Ask about access equipment, protection of unaffected areas, waste handling, service reinstatement and inspection responsibilities. A detailed scope does not guarantee the outcome, but it makes omissions and assumptions visible before the room is covered over.
Assess Drying and Replacement Before Closing the Void
A surface can look dry while concealed material remains affected. The team should assess which boards, insulation, supports and finishes are suitable to retain and which need replacement. This decision should reflect material condition and the actual assembly, not simply whether a water mark has faded. A deformed or damaged board should not be assumed to recover its original performance because the leak has stopped.
Ask how readiness for reinstatement will be judged. There is no universal drying period suitable for every room, material and incident. Ventilation, the extent of wetting, concealed layers and continuing moisture sources all matter. Where measurements are used, they should be interpreted for the material and purpose, rather than presenting a single unexplained number as proof that the entire assembly is sound.
Contamination, persistent odours or suspected microbial growth may require additional specialist advice. Do not scrape or disturb affected material while awaiting assessment. The owner needs a clear account of what will be removed, how the remaining area will be prepared and which conditions must be satisfied before closure. Those decisions belong before new boards and paint make the void difficult to inspect again.
Specify a Complete Ceiling System
Reinstatement should identify the selected board or finish, supports, fixings, joints and relevant interfaces as a coordinated system. Replacing a panel with whatever is available does not establish compatibility with the remaining ceiling. Manufacturer instructions and the project requirements should inform the work, including any performance requirements relevant to the room. The specification should also identify how the repaired area connects to retained material.
Lighting, access panels and other services deserve explicit attention. Items should have the support arrangement appropriate to their function and the ceiling design; the board should not become an assumed support for unrelated equipment. If the repair creates an opportunity to improve maintenance access, have the relevant designer or contractor assess the proposal before additional openings are cut. Convenience must be balanced with the requirements of the assembly.
Ask what inspections are needed before joints and finishes conceal the work. Useful records may include photographs of the support arrangement, the installed materials and completed service work. Decoration follows the required checks and suitable preparation. The maintenance service scope can include coordination of these building tasks, while specialist electrical, plumbing or structural responsibilities remain with the appropriate professionals.
Keep Insurance and Occupancy Decisions Separate
Where insurance may be relevant, notify the insurer through its process and ask what information or authorisation is required. Keep photographs taken safely, attendance records, findings and invoices. Do not assume that every cause of ceiling damage is covered, that a contractor can guarantee a claim, or that an approved claim settles the technical repair scope. Coverage depends on the policy and the insurer's assessment.
Urgent precautions should not be delayed while waiting for an administrative decision. Explain emergency actions and retain their records, then clarify how proposed permanent repairs will be reviewed. Construction Joburg's insurance repair services can be discussed alongside the insurer's instructions, without treating the contractor as the decision-maker on policy coverage. Any excluded work still needs its own considered decision if it affects the repair.
Likewise, a room should not be reopened just because an assessor visited, payment was made or the new paint is dry. Ask the responsible team to state what conditions have been checked, what restrictions have been lifted and whether anything remains outstanding. In a rented or shared property, communicate that information to the people using the space so they are not relying on an informal assumption.
Use the Handover to Prevent an Unresolved Repeat
A hypothetical example illustrates the distinction. A bedroom ceiling bulges after rain, the room is kept clear, and the response team identifies a defective roof junction. Controlled investigation also finds damaged board beyond the visible mark. The permanent scope therefore includes the junction repair, assessment of affected supports and services, and replacement to an agreed boundary. The story is not complete merely because the new ceiling looks flat.
At handover, the owner should receive the source findings, repair scope, relevant product information and any required follow-up. If the cause was not fully established, that uncertainty should remain visible in the record. A later stain in the same area needs comparison with those findings, not an automatic conclusion that the paint failed. Recording both the source work and the reinstatement makes a future investigation more focused.
Future attention should follow the systems involved. A roof defect may change the maintenance plan for drainage and junctions; a plumbing incident may lead to service-specific checks. Keep routine observation within safe limits and report any renewed deformation promptly. The useful outcome is a documented repair with clear responsibilities, not a promise that no ceiling problem can ever recur.