
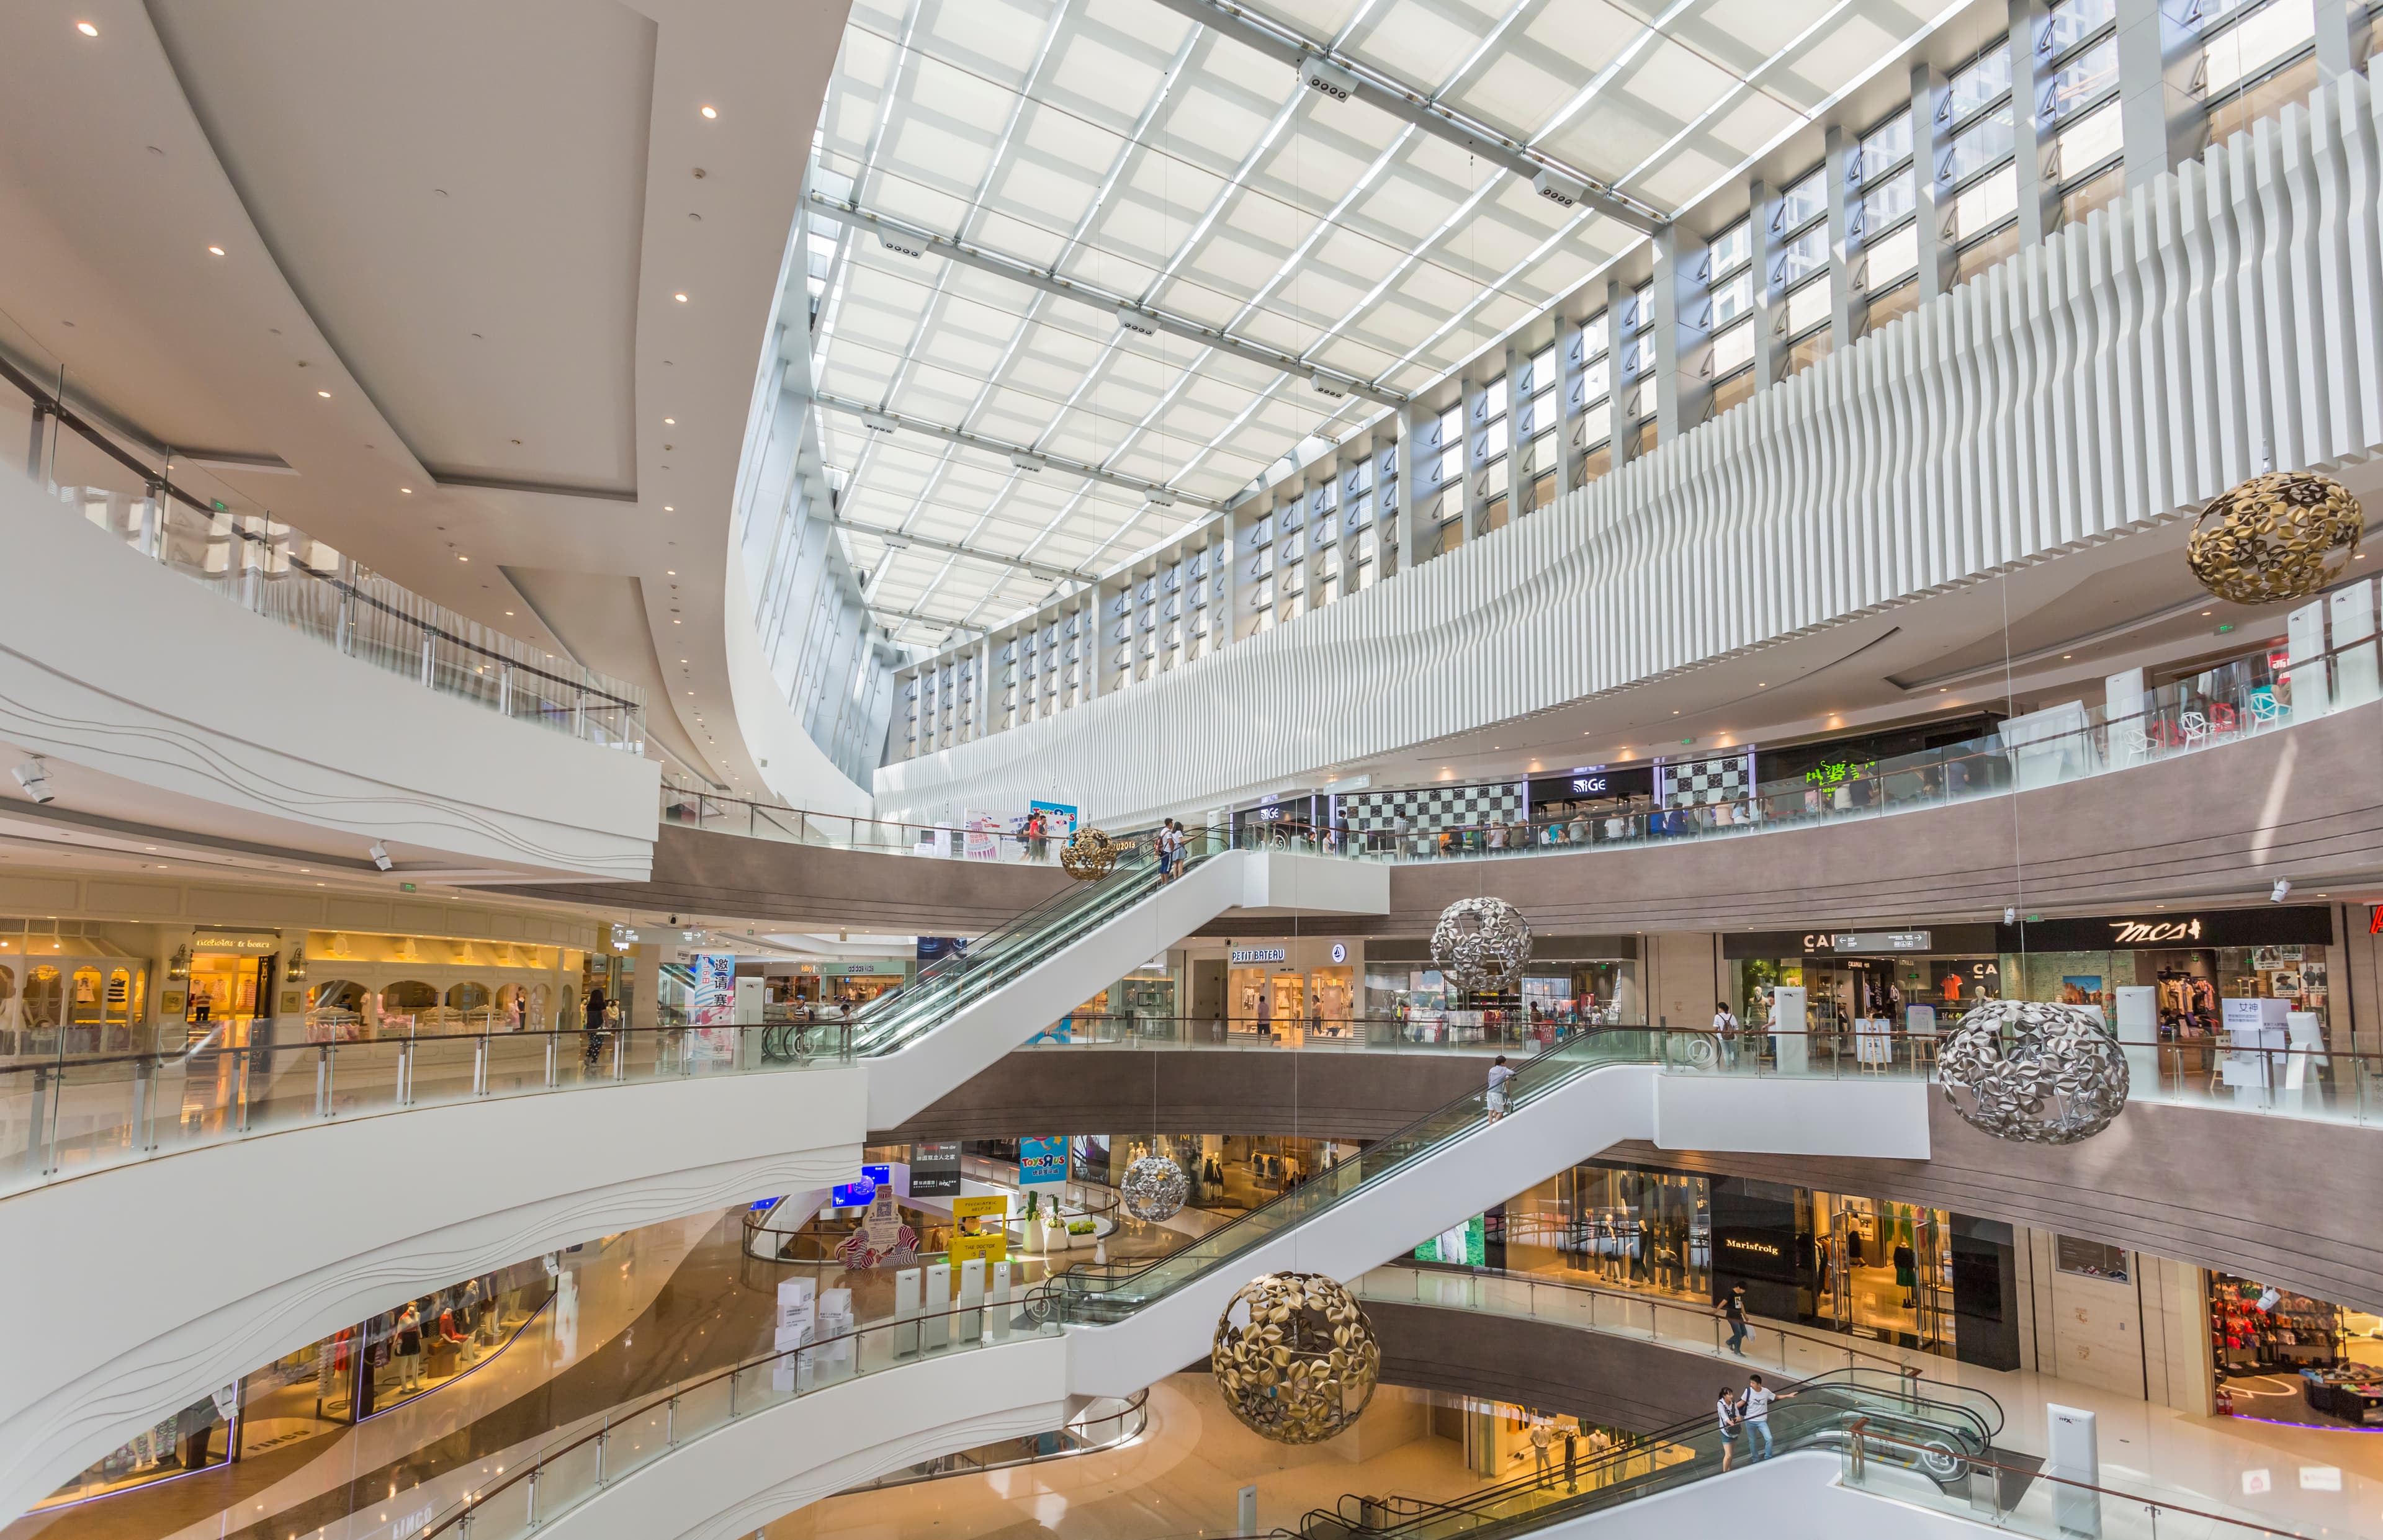
Shopping-centre maintenance is a coordination problem as well as a building problem. A roof leak may affect a tenant's ceiling, a lift fault may change accessible routes and a plumbing shutdown may involve several businesses with different operating needs. The facilities team needs to know who owns each action, what evidence supports the repair and how the work can proceed around occupants.
Johannesburg centres vary considerably in layout, equipment and management arrangements. A neighbourhood centre does not necessarily need the same software or staffing structure as a large enclosed mall. Both need a reliable method for identifying assets, escalating hazards, managing specialist work and confirming that completed jobs have actually addressed the reported problem.
Map Assets and Responsibilities Before Scheduling Work
Begin with an asset register that reflects the actual property. Include building areas such as roofs, external walls, parking, loading zones and public circulation routes, together with equipment that is present. Record useful identifiers, locations, available drawings, service providers and relevant documentation. An asset can be a defined roof area or a particular item of plant; it does not need to be every small fitting. The register should help someone locate a fault and determine the next responsible person.
Responsibility should be checked against leases, service agreements and the centre's management arrangements rather than inferred from location alone. A component within a tenant's premises may interface with landlord systems, while tenant equipment may depend on shared access or services. Record who approves investigation, who arranges attendance and who authorises repairs at these interfaces. Where responsibility is disputed, maintain the safety response and investigation process separately so an administrative disagreement does not leave an immediate hazard unaddressed.
Keep the register usable. A clear spreadsheet with accurate locations and named owners can be more effective than sophisticated software containing incomplete data. Attach documents to the relevant asset and record changes following alterations or tenant fit-outs. When equipment is replaced, retire the old record without losing its history. Facilities staff should not have to search through unrelated invoices to discover which contractor last worked on a particular outlet, door or roof section.
Turn Reports into Prioritised Work Orders
A complaint such as water near the entrance needs enough context to support a response. Record the precise location, time, affected area, visible conditions and immediate action taken. Photographs can help where they can be obtained safely and without exposing private tenant information unnecessarily. Distinguish a reported symptom from a confirmed cause. The person receiving a call does not need to diagnose the defect, but should be able to route the report to someone competent to assess it.
Priority should follow consequence rather than complaint volume. Suspected instability, unsafe electrical conditions, falling materials and hazards affecting public access need suitable isolation and urgent assessment. Active leaks and repeated failures may need prompt investigation even where the centre can continue operating. Planned decorative repairs belong in a different category. Do not rely on a single numerical score without a description of the risk and the escalation route; a small defect can matter greatly because of where it is located.
Assign an owner and a next action to every open item. Waiting for a quotation, awaiting specialist findings and approved for construction are different states. The record should show what is preventing progress and who can resolve it. Our maintenance backlog guide provides a fuller approach to outstanding actions. For shopping centres, the essential addition is visibility across tenants, security, cleaning teams and contractors, so each group knows which issues are active without assuming another group has completed them.
Keep Specialist Systems within Specialist Scopes
Lifts, escalators, fire-safety installations and other specialist systems require providers competent in the equipment and its applicable servicing and inspection requirements. A general building-maintenance appointment should not silently include specialist tasks that have not been priced or assigned. Ask what the service agreement covers, how defects are reported and who authorises additional work. The facilities team should retain the provider's findings and track recommendations rather than treating an attendance invoice as evidence that every identified issue is resolved.
Planned servicing, condition investigation and corrective repairs have different purposes. A routine visit may identify a fault that needs a separate intervention, while an emergency callout may restore operation without completing all recommended follow-up work. Record those distinctions against the asset. Ask the provider to explain any restrictions on use or outstanding safety-related actions in language the management team can implement. Unclear handover wording should be clarified before equipment is represented to occupants as available for normal operation.
Fire-system interfaces and changes to emergency arrangements need particular coordination with the responsible specialists and the centre's approved procedures. Do not improvise around disabled detection, altered access or equipment isolation. Similar care applies when lift availability changes the accessible route through the centre. The maintenance plan should identify affected users and the agreed interim arrangements. Specialist attendance is one part of that plan; communication, access management and evidence of appropriate restoration remain management responsibilities that need named owners.
Connect Roofs, Drainage and Plumbing to Interior Damage
A stained ceiling in a shop can originate from roof details, drainage, private plumbing, tenant equipment or another source. The location of the visible damage does not establish which system is responsible. Record when the symptom occurs and coordinate the relevant investigations. Where the ceiling appears unsafe or water is near electrical equipment, restrict the area and obtain appropriate urgent assistance. Commercial pressure to keep a shop open should not replace the necessary assessment of occupant safety.
Roofs should be divided into identifiable areas, with access routes, penetrations and drainage points documented. Record interfaces with rooftop plant and tenant installations because repairs may require more than one provider. A waterproofing repair scope should identify the actual system, source findings and preparation needed. It should also distinguish roofing work from downstream drainage faults. Applying a surface treatment does not establish that a blocked outlet or an unsuitable discharge arrangement has been resolved.
Plumbing maintenance needs a similarly clear map of responsibilities and dependencies. A shutoff affecting several units cannot be treated like a repair inside an isolated storeroom. Confirm which occupants and systems are affected, who authorises interruption and what checks are required before restoration. For restaurants or other water-dependent businesses, communicate directly about operational consequences. Keep source repairs and interior reinstatement as related but separate actions, so repainting or ceiling replacement does not prematurely close the original water-ingress work order.
Manage Power, Cooling and Utility Dependencies
Electrical, ventilation and cooling arrangements vary between centres and between individual tenants. Document the systems actually installed and which provider maintains each one. For electrical faults or modifications, use appropriately qualified specialists and retain the relevant completion documentation. Do not assume that every interruption caused equipment damage or that every recurring trip can be attributed to the public supply. Reported symptoms, specialist findings and the private installation's condition need to be considered together before a corrective scope is agreed.
Cooling and ventilation complaints can also have several causes. A change in tenant use, altered operating patterns, obstructed access or equipment condition may warrant investigation. The responsible provider should assess the actual system and explain its recommendations rather than prescribe universal cleaning or replacement intervals. Facilities staff can improve the brief by recording locations, times and affected areas. Consistent records help distinguish an isolated equipment fault from a problem that follows a particular zone or operating condition.
Where backup power, water storage or other resilience systems are installed, include their maintenance and operating dependencies in the register. Their presence alone does not establish that every service remains available during an interruption. Ask the relevant specialists to document what is supported, what is excluded and what operational checks or actions are required. Coordinate fuel, access and restoration arrangements through competent providers where applicable. Avoid promising tenants uninterrupted operation unless that claim is justified by the actual design and operating arrangements.
Treat Public Areas and Parking as Managed Workspaces
Entrances, walkways, doors, stairs and public finishes need attention because small defects can affect heavily used routes. Cleaning teams and security staff often notice changes first, so give them a straightforward reporting method. A spill response, a loose fitting and a recurring surface defect should not all disappear into the same cleaning log. Record when a condition needs a maintenance assessment and who confirms that the route or fitting is suitable for continued use.
Parking areas and loading zones introduce vehicle movements, pedestrian interfaces and exposed building elements. Damaged barriers, drainage obstructions, loose materials and changing surface levels need location-specific assessment. Concrete cracking or spalling should not be diagnosed from ordinary traffic alone, nor should routine footfall be presented as proof of structural fatigue. Where structural deterioration is suspected, involve the appropriate professional. Temporary area restrictions and permanent repair design are separate decisions, and both should be recorded where required.
Public-area redecoration should follow the condition of the substrate and the demands of the space. Commercial painting may require preparation, local repairs, access controls and coordination with cleaning and ventilation arrangements. A finish selected for appearance alone may not suit the intended use or existing material. Agree how sample areas, colour decisions and repair boundaries will be approved before large areas are completed, while keeping decorative preferences separate from decisions about safety and building performance.
Plan Occupied Work and Shutdowns in Detail
Before contractors arrive, establish the work area, delivery route, material storage, waste removal and protection arrangements. Consider noise, dust, odour and the movement of equipment in relation to trading and public access. The centre's authorisation and permit procedures should be followed where applicable, with responsibilities explained to the contractor. A statement that work will happen after hours is not a complete plan, especially where stock deliveries, cleaning or tenant operations continue outside public opening times.
Shutdown planning should identify affected systems and occupants, authorisation, specialist isolation, anticipated duration and restoration checks. Explain the uncertainty if concealed findings or testing could extend the interruption. Contact information should be available to the people carrying out the work and the people responding to tenants. Do not promise zero disruption where access must be restricted or services switched off. A clear and realistic notice is more useful than a reassuring message that omits the practical consequences.
Temporary barriers and alternative routes should follow the approved safety arrangements, including emergency access and accessible circulation. Security and cleaning teams need to know which areas remain restricted and who can remove the controls. At the end of each work period, responsibility for unfinished areas should be explicit. A contractor leaving site does not automatically mean the space is ready for normal use. The handover should state the condition left behind, outstanding hazards and the next planned action.
Use Monitoring Tools with Clear Operational Ownership
A building management system can help monitor equipment where the relevant functions and connections are installed. It should not be assumed that every centre has a fully integrated platform or that all assets are visible through it. Record which readings and alarms are available, which systems remain separate and what the monitoring cannot establish. A temperature trend or fault signal can guide investigation, but it is not a complete diagnosis without the context of the actual equipment and operating conditions.
Each significant alert needs an owner, an expected response and a record of closure. Repeated alarms should be reviewed rather than ignored because they occur frequently. Ask the responsible provider whether the cause is an equipment issue, a sensor problem or another condition requiring investigation. Access to settings and remote controls should be managed through the centre's authorised arrangements. Facilities staff should not override specialist settings simply to clear a display without understanding the effect on system operation.
Security, access-control and communication systems also need maintenance records and defined interfaces. Their information can support a response, but technical availability should be checked rather than assumed from an illuminated screen. Protect access credentials and sensitive operational information when sharing reports with contractors. Technology is useful when it improves timely decisions and reliable records. It becomes less useful when it produces data that no one owns, or when a completed software ticket conceals an unresolved defect in the building.
A Hypothetical Tenant Leak Shows the Interfaces
Consider a hypothetical centre where a tenant reports water staining above a stock area after rain. The facilities team records the location, restricts any unsafe area and arranges the relevant assessment. A roof contractor identifies a defect near rooftop equipment, while the condition of the stained ceiling requires a separate review. The tenant also needs access to stock. These findings create several linked actions, not one general instruction to repair and paint the ceiling.
The programme would identify who coordinates the equipment interface, who authorises roof work and when the ceiling can be assessed and reinstated. Tenant communication would address access and protection without promising that trading will be unaffected. Any uncertainty about the water source would remain visible in the work order. The roof repair, ceiling work and stock-area handover could then be tracked as related tasks with different completion evidence rather than closed together when the first contractor submits an invoice.
This scenario also demonstrates why responsibility and causation should not be assumed. The presence of rooftop equipment does not establish that its installer caused the leak, and a stain inside a tenant's premises does not settle who funds every repair. Agreements and technical findings need to be considered separately. Management can still organise safety measures, evidence and a coordinated investigation while those questions are resolved. The purpose of the maintenance system is to preserve that clarity under operational pressure.
Close Work with Evidence and Review Recurrence
A completed work order should contain more than a status change. Retain the accepted scope, relevant inspection or testing records, completion photographs, product details where useful and any outstanding limitations. Confirm who accepted the area or asset back into use and what remains for another phase. Where follow-up observation is needed, create a named action instead of hiding it in a contractor's attachment. This makes the record useful to the next shift and to future providers.
Review recurring defects alongside the age and consequence of open work. Repeated callouts at one location may indicate an unresolved source, incomplete scope, changing operating conditions or unclear ownership. The number of jobs closed alone will not reveal that pattern. Budget decisions should distinguish ordinary maintenance, corrective work and planned renewal, using current condition information rather than unsupported predictions. Where renovations are proposed, identify which existing defects they will address and which systems remain outside the project.
Construction Joburg's property maintenance services can form part of the building-work programme, with specialist interfaces agreed for the particular centre. A useful brief includes the asset location, history, findings, access conditions and desired outcome. The objective is not an elaborate system for its own sake. It is a dependable chain of responsibility from the first report to the finished repair, with enough evidence to show what was resolved and enough visibility to keep unfinished work moving.